

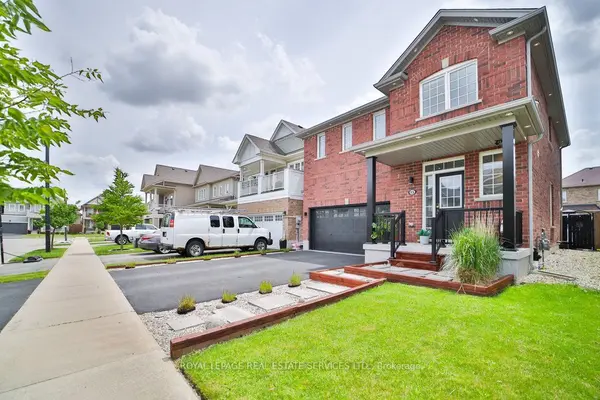

See all 43 photos
43 photos
REQUEST A TOUR If you would like to see this home without being there in person, select the "Virtual Tour" option and your agent will contact you to discuss available opportunities.
In-PersonVirtual Tour

$889,900
Est. payment /mo
4 Beds
3 Baths
UPDATED:
Key Details
Property Type Single Family Home
Sub Type Detached
Listing Status Active
Purchase Type For Sale
Approx. Sqft 2000-2500
Subdivision Binbrook
MLS Listing ID X13590566
Style 2-Storey
Bedrooms 4
Annual Tax Amount $4,582
Tax Year 2025
Property Sub-Type Detached
Property Description
Modern Luxury Meets Family Comfort in this Stunning 4-Bedroom Home Discover the perfect blendof modern luxury and family comfort in this meticulously crafted residence, nestled in apeaceful neighborhood. With an array of upgrades and thoughtful touches throughout, this homeoffers a haven of relaxation and entertainment for every member of the family. Key Features: Spacious Interiors: Step into an inviting living space, adorned with vinyl flooring and potlights that create a warm and welcoming ambiance. The open-concept layout seamlessly connectsthe living, dining, and kitchen areas, ideal for gatherings and everyday living. - GourmetKitchen: The chef's kitchen is equipped with stainless steel appliances, sleek countertops, andample storage space, ensuring both style and functionality for culinary enthusiasts. Luxurious Bedrooms: Retreat to one of four bright and spacious bedrooms, including a mastersuite with a walk-in closet and ensuite washroom. The laundry room conveniently locatedupstairs adds practicality to everyday life. - Entertainment Oasis: Step outside to yourprivate backyard retreat, featuring a children's play area, a cozy firepit, and a stunning deckwith glass railings, perfect for outdoor gatherings and relaxation. - Tech-Enhanced Living:CAT5 wiring throughout the house offers the option to set up a server room and media centerwith surround sound wiring setup, while the ERV system ensures clean air circulation for ahealthier living environment. - Finished Basement: Enjoy the versatility of a half-finishedbasement, featuring a cozy office setup and walk-in closet, with the other half available forcustomization to suit your needs. - Upgrades: The home boasts a refinished driveway and garage,updated ceiling fixtures, and washrooms.
Location
State ON
County Hamilton
Area Hamilton
Rooms
Family Room Yes
Basement Half
Kitchen 1
Interior
Interior Features None
Cooling Central Air
Fireplace No
Heat Source Gas
Exterior
Exterior Feature Deck, Patio
Parking Features Private
Garage Spaces 2.0
Pool None
Roof Type Asphalt Shingle
Lot Frontage 36.17
Lot Depth 92.08
Total Parking Spaces 4
Building
Building Age 6-15
Unit Features Greenbelt/Conservation,Park,Place Of Worship,School
Foundation Concrete
Others
ParcelsYN No
Virtual Tour https://sites.genesisvue.com/15mcallistardr/?mls
Read Less Info
Listed by ROYAL LEPAGE REAL ESTATE SERVICES LTD.
Nearby Locations
GET MORE INFORMATION